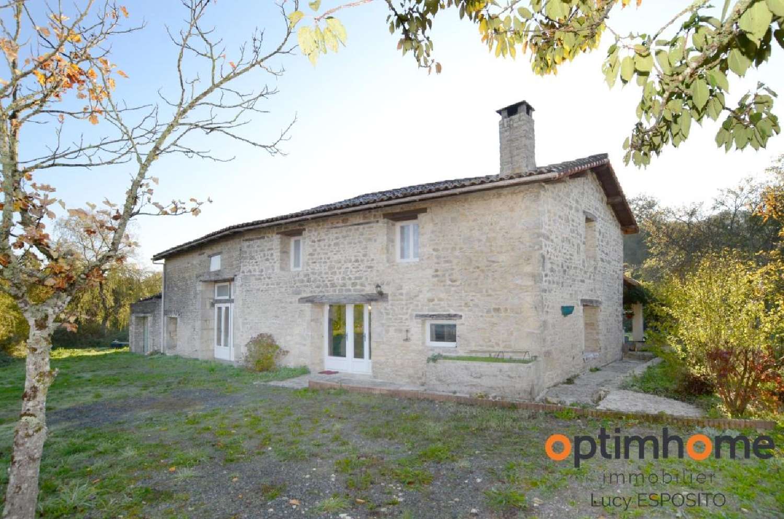
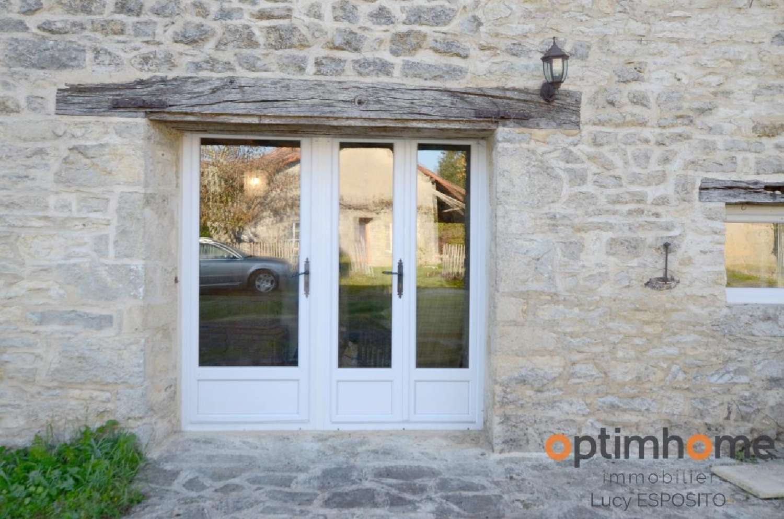
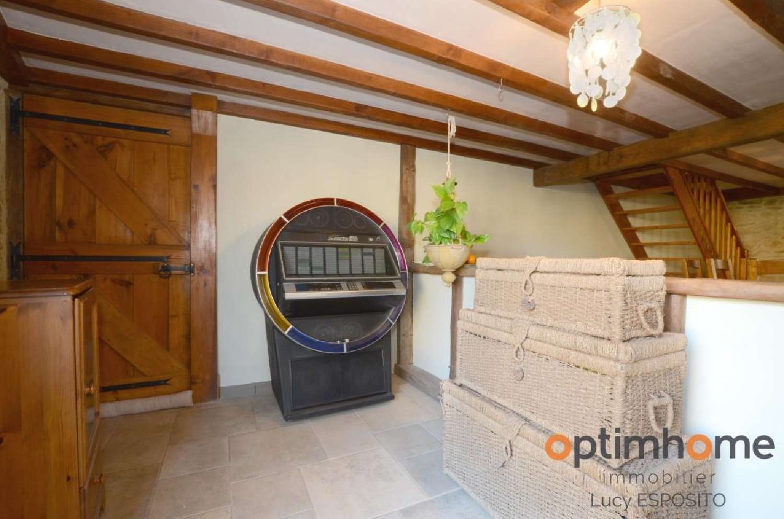
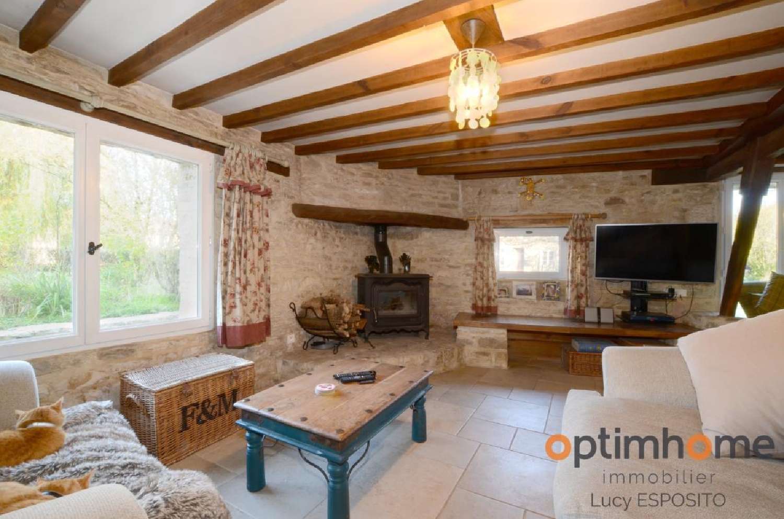
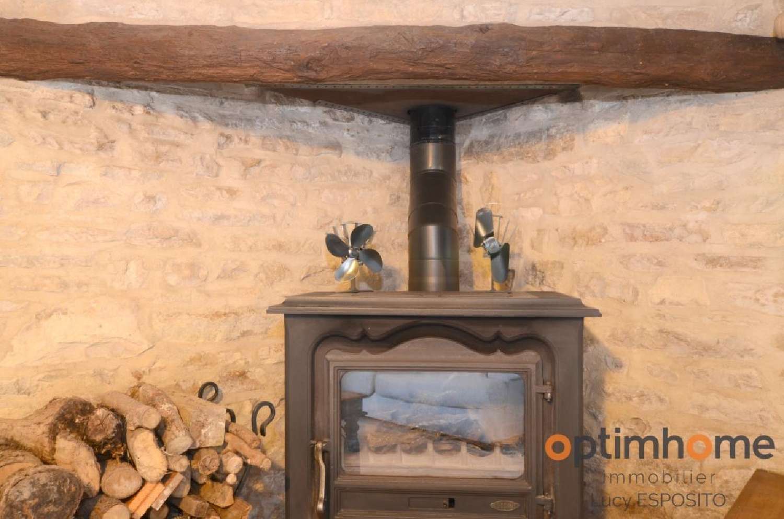
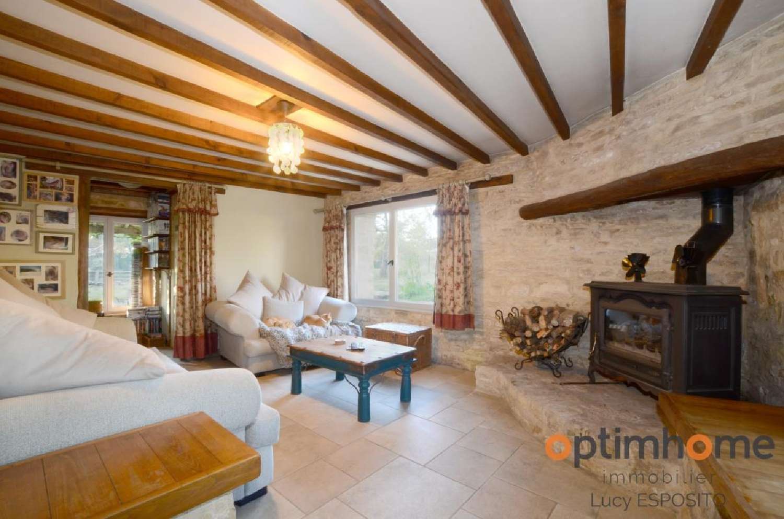
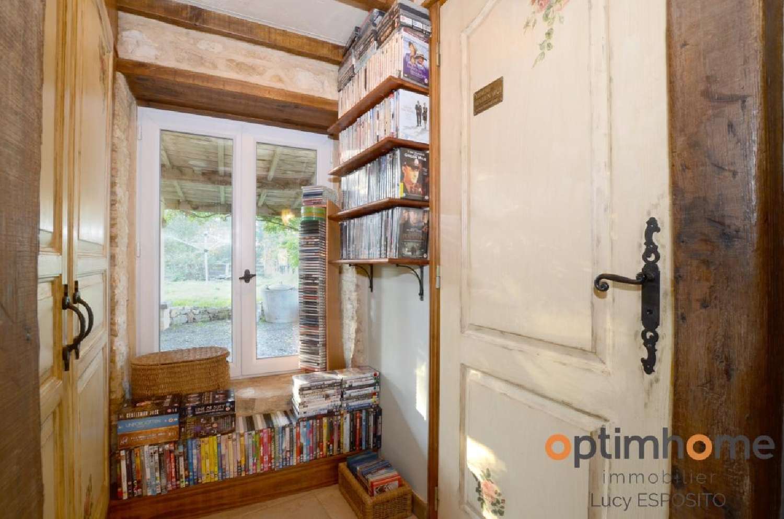
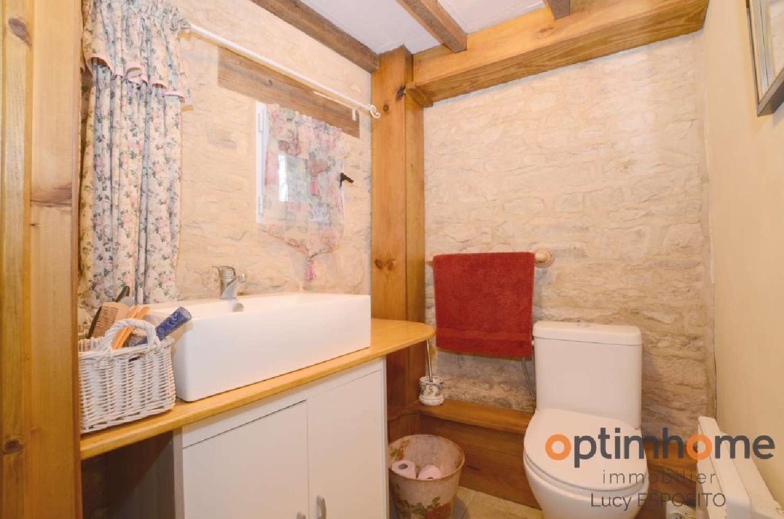
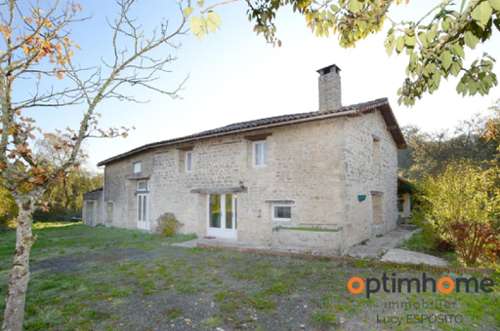
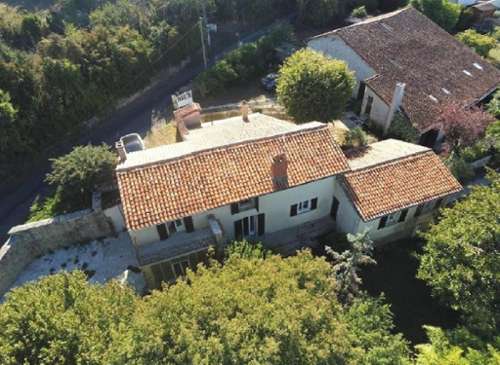
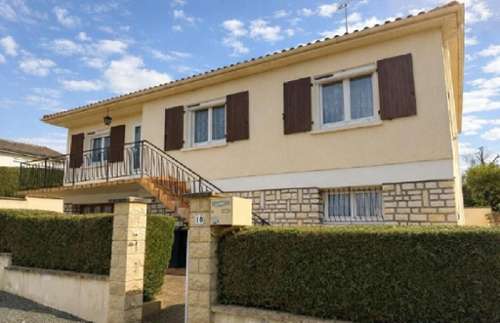
Dans un hameau paisible à proximité de ChampagneMouton, de ses commerces, services et établissements scolaires, cette maison indépendante offre une partie rénovée avec goût et une seconde aile à terminer selon vos envies.Pierres apparentes, poutres et poêle à bois apportent une atmosphère chaleureuse à cette demeure rénovée avec soin par son propriétaire.La partie principale comprend une cuisine aménagée avec espace repas, un agréable salon et un WC indépendant. À l'étage, vous trouverez trois chambres ainsi qu'une salle de bains avec baignoire, douche et WC. Accessible depuis la maison, la seconde aile offre de nombreuses possibilités : agrandir l'habitation principale ou envisager un logement indépendant de deux chambres, sous réserve des autorisations nécessaires.Elle dispose déjà d'une cuisine aménagée, de pièces de vie à terminer et d'un étage comprenant une mezzanine ainsi que des espaces prévus pour deux chambres et une salle de bains. Une belle occasion de personnaliser les lieux ! À l'extérieur, le terrain privatif de 3 768 m² accueille un jardin, un petit bois et une mare. La terrasse couverte invite à profiter des repas en plein air. Une véranda à terminer complète l'ensemble.Un garage attenant, un abri de jardin et de nombreuses possibilités de stationnement viennent compléter les prestations. Les toitures du garage et de la véranda restent à achever. La propriété est raccordée à l'eau de ville et bénéficie également d'une source privée. Assainissement individuel conforme.Une propriété de caractère idéale pour profiter du calme tout en donnant vie à vos projets. Character stone home with exciting potential near ChampagneMoutonSet in a peaceful hamlet near ChampagneMouton, with its shops, everyday amenities and schools, this detached stone property offers a charming threebedroom home alongside a second wing awaiting completion.Lovingly renovated by its owner, the main accommodation combines exposed stone walls and traditional beams with comfortable living spaces. It comprises a fitted kitchen/dining room, a welcoming living room with a woodburning stove and a downstairs WC. Upstairs are three bedrooms and a bathroom with both a bath and shower, plus WC. The adjoining wing offers plenty of scope: extend the existing accommodation to create a spacious family home, or explore the possibility of a separate twobedroom dwelling, subject to any necessary permissions.Already accessible from the main house, this section includes a fitted kitchen, further reception rooms to finish and an upper floor with a mezzanine and spaces intended for two bedrooms and a bathroom. A rewarding opportunity to complete the property to your own taste. Outside, the private grounds extend to 3,768 m², with gardens, a small copse and a pond. A covered terrace provides a sheltered spot for outdoor dining, while a sunroom offers further potential.There is also an attached garage, a shed and ample offroad parking. Buyers should note that the garage and sunroom roofs require completion. Connected to mains water, the property also benefits from an additional private water source.A versatile home with character, privacy and room for your plans to grow. Les honoraires d'agence sont à la charge de l'acquéreur, soit 5,63% TTC du prix hors honoraires.Les informations sur les risques auxquels ce bien est exposé sont disponibles sur le site Géorisques : www. georisques. gouv. fr.Contactez Lucy ESPOSITO Entrepreneur Individuel, Agent commercial OptimHome (RSAC N° ([[utiliser le formulaire pour contacter le vendeur]]) Greffe de ANGOULEME) ([[utiliser le formulaire pour contacter le vendeur]]) (réf. ([[utiliser le formulaire pour contacter le vendeur]]) )